

Listing Courtesy of: PACMLS / Listed By: Terra Collins, Windermere Group One Tri-Cities, Inc.
2660 Sandpiper Loop Richland, WA 99354
Active (63 Days)
$495,000 (USD)
OPEN HOUSE TIMES
-
OPENSat, Sep 191:00 pm - 2:30 pm
-
OPENSun, Sep 201:00 pm - 2:00 pm
Description
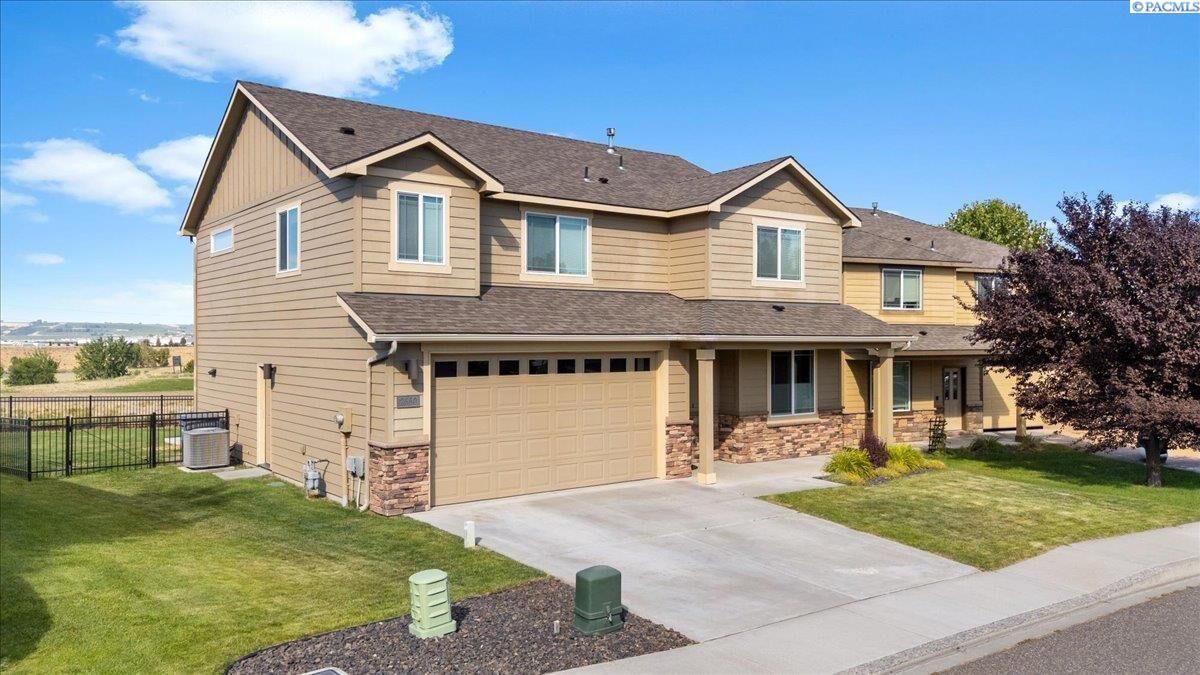
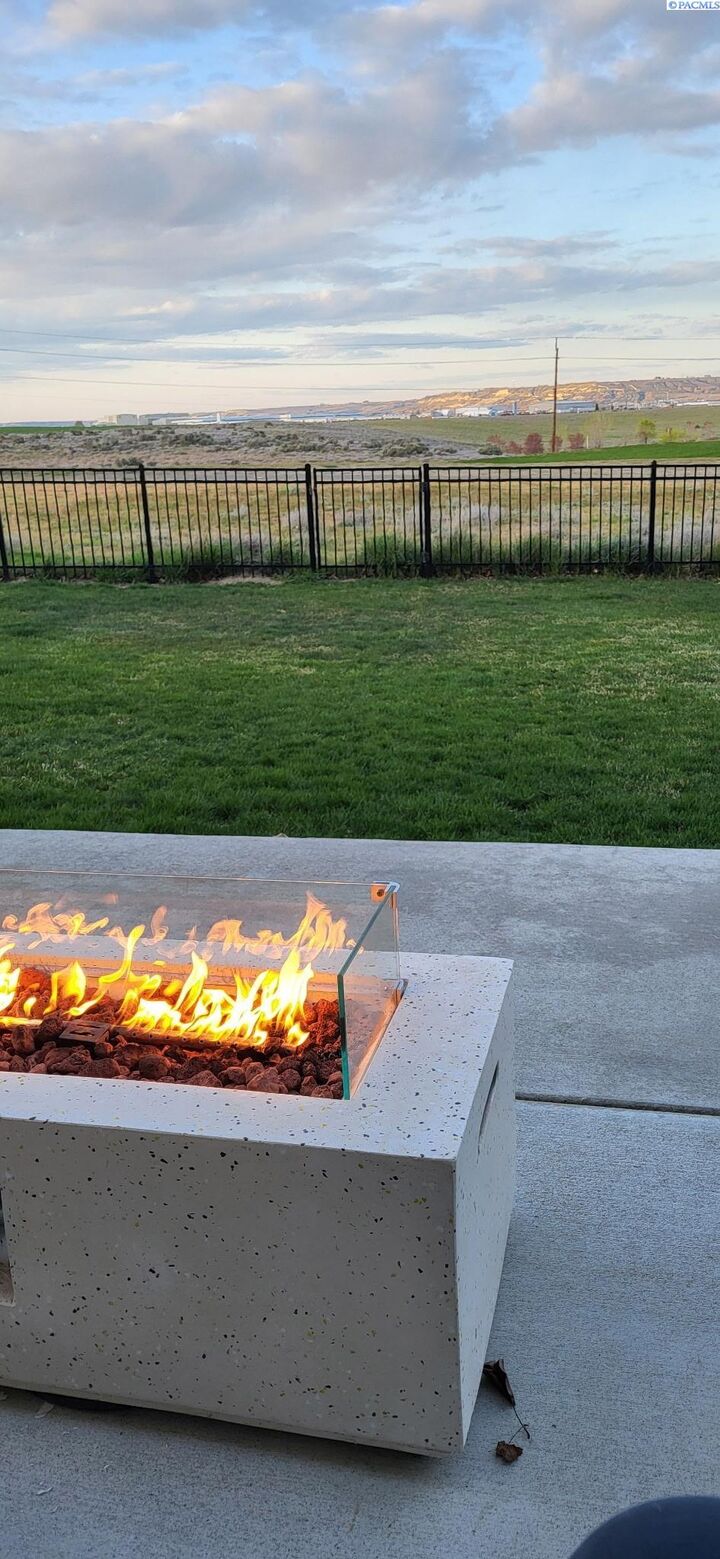
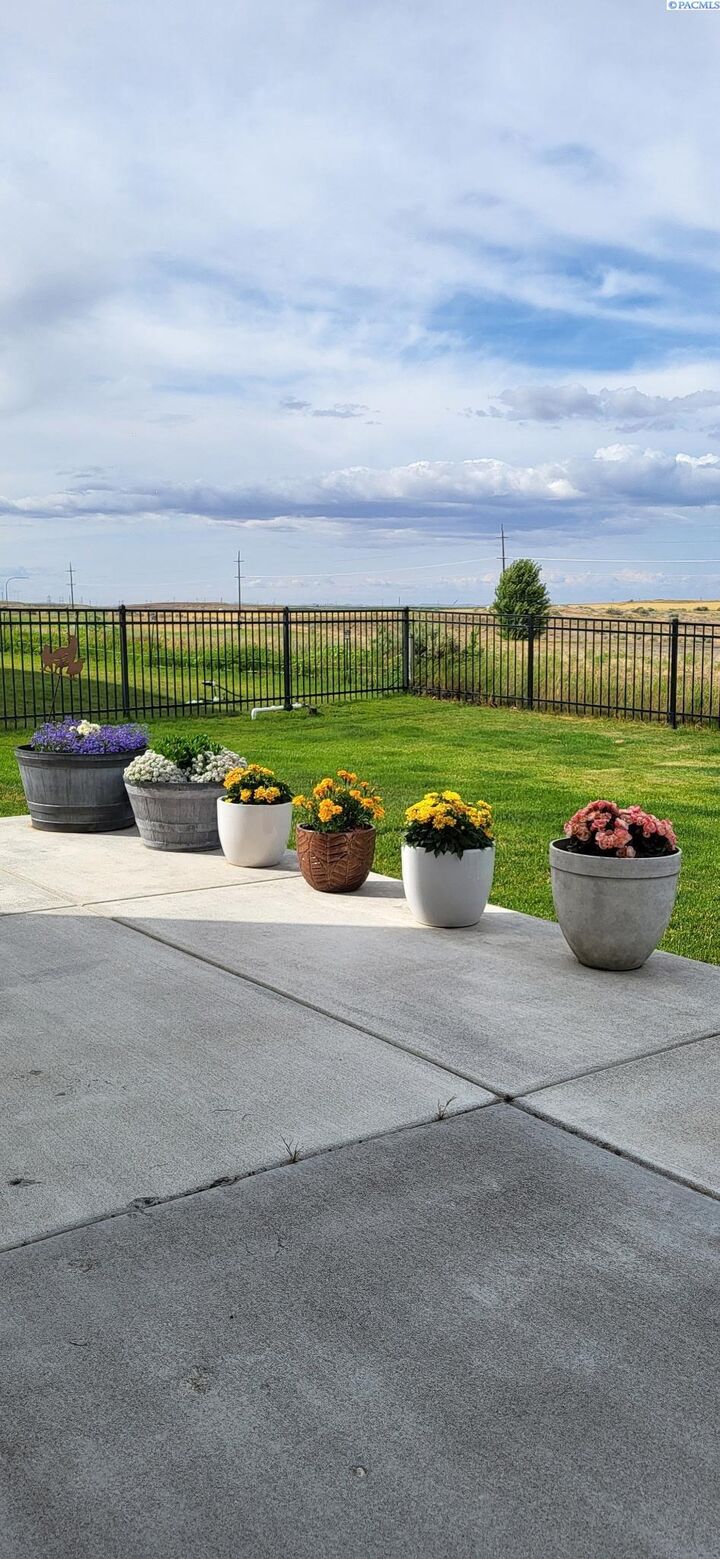
MLS# 294723 Welcome to Horn Rapids, where comfort, convenience, and scenic golf course views create an easy, carefree lifestyle. This inviting and well-maintained home features a spacious, practical floor plan that works well for everyday life and entertaining. The kitchen offers abundant cabinetry, a breakfast bar with extra seating and workspace, and an easy connection to the main gathering area, complete with a cozy fireplace. The generous primary suite includes a walk-in closet with additional shelving, plus a private bath with dual sinks, a soaking tub, and a separate shower. Step outside to relax, barbecue, or enjoy peaceful evenings watching the sandhill cranes on the back patio overlooking the course. Located in the desirable Horn Rapids community, you'll have access to amenities such as parks, a community pool, clubhouse, walking trails, pickleball, and tennis courts, and even a neighborhood restaurant. With so much to enjoy close to home, this property offers comfortable living in a welcoming setting. Call your favorite realtor today to schedule a showing.
MLS #:
294723
294723
Taxes
$4,137(2025)
$4,137(2025)
Lot Size
6,098 SQFT
6,098 SQFT
Type
Single-Family Home
Single-Family Home
Year Built
2013
2013
County
Benton County
Benton County
Community
Horn Rapids
Horn Rapids
Listed By
Terra Collins, Windermere Group One Tri-Cities, Inc.
Source
PACMLS
Last checked Sep 16 2026 at 7:00 AM PDT
PACMLS
Last checked Sep 16 2026 at 7:00 AM PDT
Bathroom Details
- Full Bathrooms: 2
- Half Bathroom: 1
Interior Features
- Dishwasher
- Washer
- Refrigerator
- Breakfast Bar
- Microwave
- Dryer
- Appliances-Electric
- Appliances-Gas
- Utilities In Garage
- See Remarks
- Room - Den
- Bath - Master
- Range/Oven
- Windows: Double Pane Windows
- Dining - Kitchen/Combo
- Windows: Window Coverings
- Windows: Windows - Vinyl
- Soaking Tub
- Walk-In Closet(s)
- Disposal
- Entrance Foyer
- Pantry
- High Ceilings
- Laundry: Laundry Room
- Kitchen Island
- Ceiling Fan(s)
- Laminate Counters
Subdivision
- Horn Rapids
Lot Information
- See Remarks
- Animals Allowed
- Located In City Limits
- Views
Property Features
- Fireplace: 1
- Fireplace: Gas
- Fireplace: Insert
Heating and Cooling
- Forced Air
- Gas - Heating
- Central Air
Basement Information
- Crawl Space
- None
Pool Information
- See Remarks
- Membership Included
- Community
Homeowners Association Information
- Dues: $149
Flooring
- Vinyl
- Carpet
- Tile
- See Remarks
Exterior Features
- Roof: Composition
Utility Information
- Utilities: Cable Connected, Electricity Connected, Natural Gas Connected, Sewer Connected
Garage
- Attached Garage
Parking
- Attached
- See Remarks
- 2 Car
- Total: 2
- Off Street
- Garage Door Opener
Stories
- 2
Living Area
- 2,250 sqft
Estimated Monthly Mortgage Payment
*Based on Fixed Interest Rate withe a 30 year term, principal and interest only
Listing price
Down payment
%
Interest rate
%Mortgage calculator estimates are provided by Windermere Real Estate and are intended for information use only. Your payments may be higher or lower and all loans are subject to credit approval.
Disclaimer: IDX information is provided exclusively by PACMLS for consumers' personal, non-commercial use, that it may not be used for any purpose other than to identify prospective properties consumers may be interested in purchasing. Data is deemed reliable but is not guaranteed accurate by the MLS.
