

Listing Courtesy of: PACMLS / Listed By: Rachel Robertson, Windermere Group One Tri-Cities, Inc.; Robbie Robertson, Tri-Cities Richland
203 E 45th Pl Kennewick, WA 99337
Active (6 Days)
$434,900 (USD)
OPEN HOUSE TIMES
-
OPENSat, Jul 251:00 pm - 2:00 pm
Description
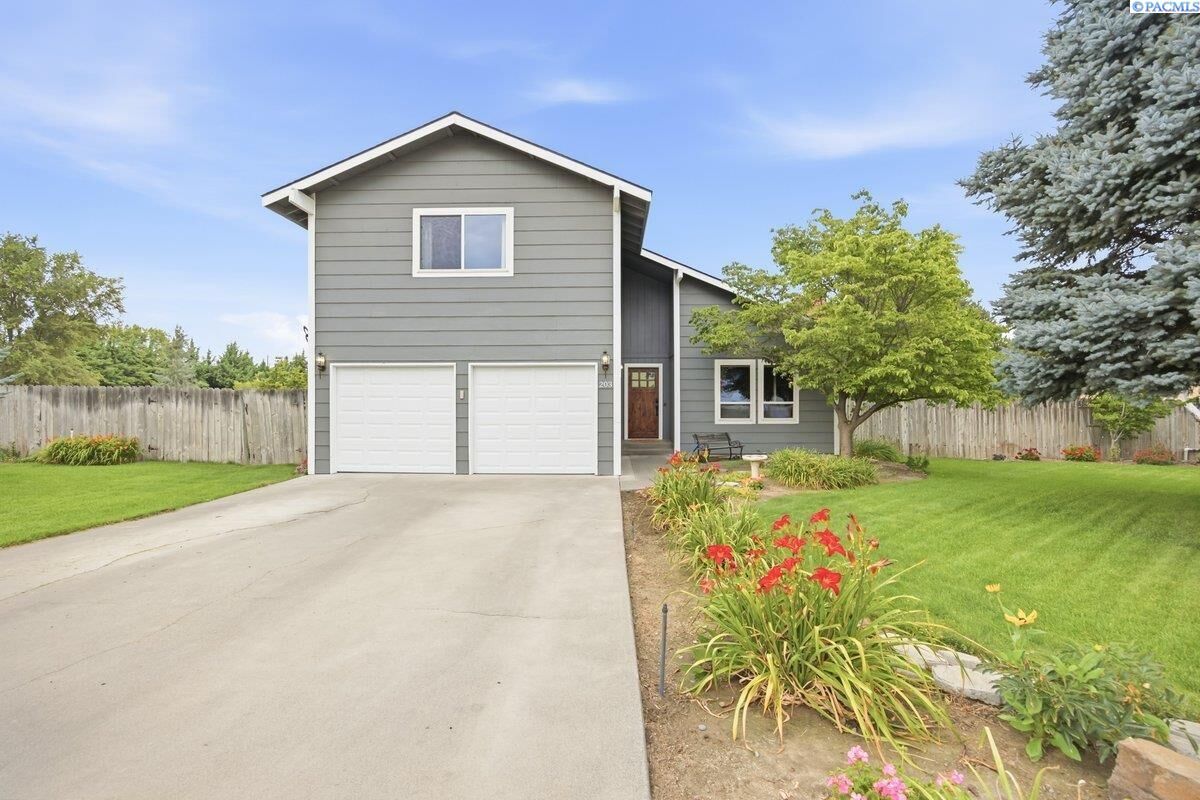
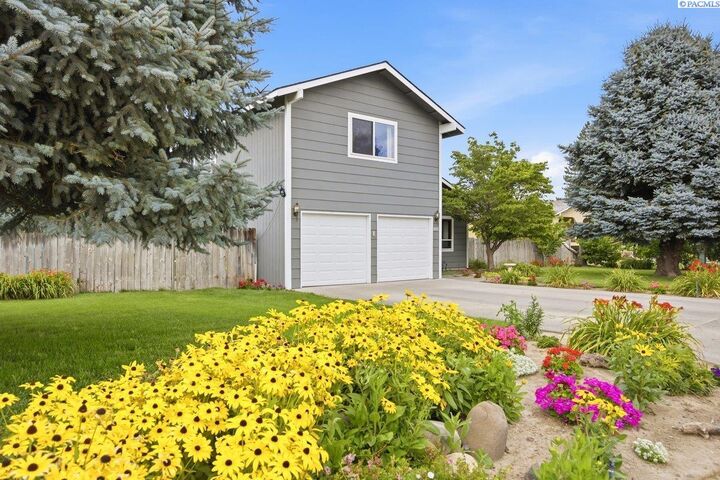
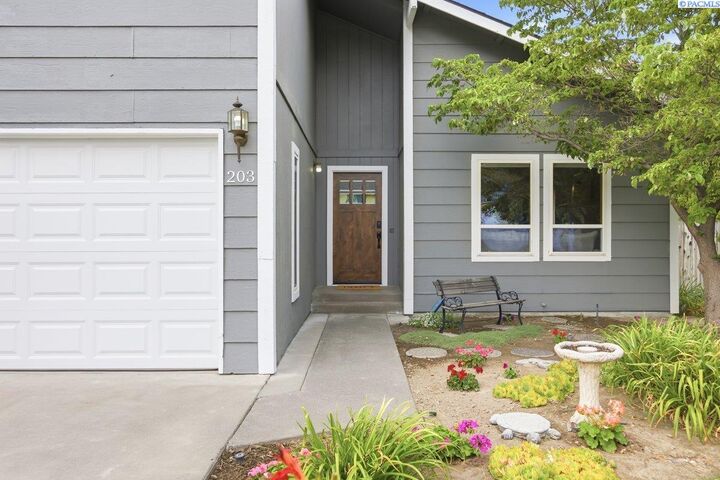
MLS# 294721 Tucked into the corner of a cul-de-sac, this inviting two-story home is surrounded by colorful landscaping, including magenta petunias, pearly alyssum and cheerful black-eyed Susans. Step inside to vaulted ceilings, an entry recess, and a thoughtfully designed layout featuring a designated dining room along with an additional flexible space that can serve as a second dining area or a comfortable living room. The spacious kitchen offers generous countertop space, a dedicated coffee nook and easy access to the backyard through sliding glass doors. A convenient half bathroom completes the main level.The serene backyard is frequently visited by hummingbirds and offers several places to relax and unwind. Enjoy the newly installed hot tub overlooking a small fishpond with pink lilies, or settle beneath the covered patio with your favorite drink. The yard also includes a lush lawn, a dog run and a designated garden or recreation area.Upstairs, you will find a spacious primary suite with a private bathroom, two additional bedrooms, a full guest bathroom and a conveniently located laundry room. Additional highlights include two air-conditioning units, a new front door, new garage doors and abundant storage. A pre-inspection has already been completed, and the home offers a 1-year Fidelity home warranty. With thoughtful indoor and outdoor spaces, this home is ready to enjoy.
MLS #:
294721
294721
Taxes
$2,147(2025)
$2,147(2025)
Lot Size
0.29 acres
0.29 acres
Type
Single-Family Home
Single-Family Home
Year Built
1979
1979
County
Benton County
Benton County
Community
Overlk Hgt
Overlk Hgt
Listed By
Rachel Robertson, Windermere Group One Tri-Cities, Inc.
Robbie Robertson, Windermere Group One Tri-Cities, Inc.
Robbie Robertson, Windermere Group One Tri-Cities, Inc.
Source
PACMLS
Last checked Jul 21 2026 at 10:35 PM PDT
PACMLS
Last checked Jul 21 2026 at 10:35 PM PDT
Bathroom Details
- Full Bathrooms: 2
- Half Bathroom: 1
Interior Features
- Dishwasher
- Washer
- Refrigerator
- Microwave
- Dryer
- Appliances-Electric
- Bath - Master
- Room - Family
- Range/Oven
- Vaulted Ceiling(s)
- Disposal
- Storage
- Master Suite
- Laundry: Laundry Room
- Kitchen Island
- Ceiling Fan(s)
Subdivision
- Overlk Hgt
Lot Information
- Corner Lot
- Cul-De-Sac
- Garden
Property Features
- Fireplace: 1
- Fireplace: See Remarks
Heating and Cooling
- Forced Air
- Electric
- Heat Pump
- Central Air/2 or More Sys
Basement Information
- Crawl Space
- None
Flooring
- Carpet
- Wood
Exterior Features
- Roof: Composition
Utility Information
- Sewer: Septic Tank
Garage
- Garage
Parking
- 2 Car
- Total: 2
- Rv Access/Parking
Stories
- 2
Living Area
- 2,084 sqft
Estimated Monthly Mortgage Payment
*Based on Fixed Interest Rate withe a 30 year term, principal and interest only
Listing price
Down payment
%
Interest rate
%Mortgage calculator estimates are provided by Windermere Real Estate and are intended for information use only. Your payments may be higher or lower and all loans are subject to credit approval.
Disclaimer: IDX information is provided exclusively by PACMLS for consumers' personal, non-commercial use, that it may not be used for any purpose other than to identify prospective properties consumers may be interested in purchasing. Data is deemed reliable but is not guaranteed accurate by the MLS.
